


The biggest 2 room flexi renovation mistake is designing the flat like a scaled-down 4-room home. In a 2-room Flexi flat, every built-in, appliance, and furniture piece must earn its footprint before it earns its style points. Plan the kitchen, storage, sleeping area, and living zone together so one decision does not quietly block another.
A good 2 room flexi design is not about filling every wall with carpentry. It is about knowing what to leave open, what to build in, and what should stay movable because your needs may change.
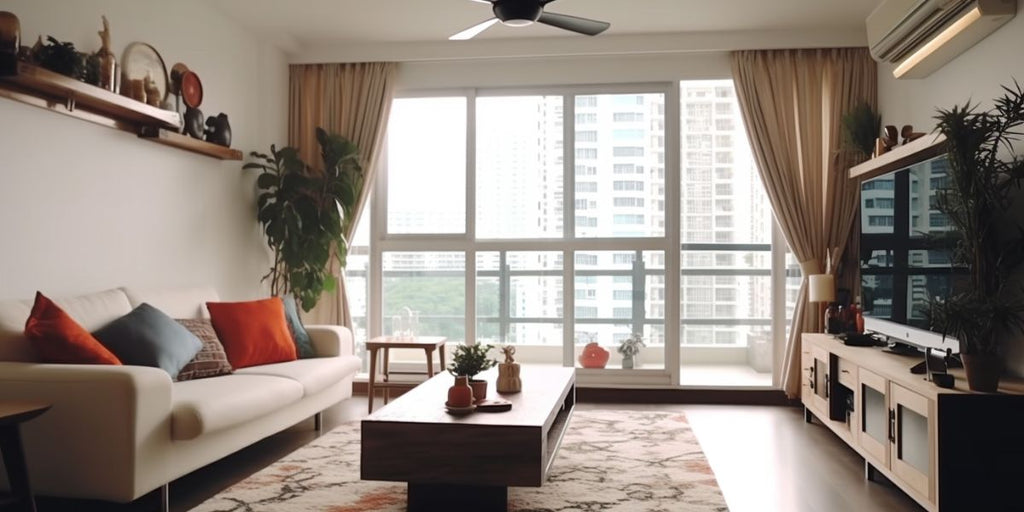
What is 2 room flexi?
A 2-room Flexi flat is an HDB flat type usually planned around compact living, with a bedroom, living and dining area, kitchen, bathroom, and household shelter. Some buyers use it as a first home, while eligible seniors may choose short-lease options depending on HDB rules.
For renovation planning, the important point is simple: the flat has very little dead space. A cabinet that is too deep, a sofa that is too wide, or a fridge door that opens the wrong way can affect the whole home.
2 room flexi renovation mistakes and better choices
| Mistake | Why it hurts in a 2-room Flexi flat | Better choice |
|---|---|---|
| Overbuilding carpentry | Too many fixed cabinets make the flat feel boxed in. | Use built-ins only where storage is hard to solve with loose furniture. |
| Ignoring kitchen workflow | The kitchen is compact, so poor appliance placement shows quickly. | Plan sink, hob, fridge, and prep space before confirming cabinets. |
| Buying large furniture first | One oversized item can block the walkway or make cleaning difficult. | Measure the lift, corridor, doorway, and room before ordering. |
| Using dark finishes everywhere | Dark walls and bulky furniture can make the unit feel tighter. | Use light main surfaces, then add darker accents in smaller doses. |
| Forgetting long-term use | A layout that looks nice now may not suit ageing, WFH, or guests later. | Keep key furniture flexible where possible. |
1. Treat the kitchen as the heart of the layout
The 2 room flexi kitchen design should be planned before loose furniture because it affects storage, ventilation, and movement through the flat. A one-wall kitchen works if the layout is narrow. An L-shaped kitchen works if you need more prep space and have enough corner clearance.
Do not put every appliance on the counter by default. Decide where the rice cooker, kettle, air fryer, and cleaning items will live. If you need extra storage outside the built-in plan, browse kitchen cabinets for compact homes that can support the kitchen without crowding the walkway.
2. Avoid building top cabinets everywhere
Upper cabinets are useful, but too many can make a small kitchen feel heavy. If you cook lightly and have enough lower storage, keep part of the wall open. If you cook daily, use upper cabinets only where they genuinely help, such as above the sink or near dry goods.
The better rule is this: store daily items within easy reach and keep rarely used items higher up. A beautiful cabinet that needs a stool every morning is not a smart cabinet.
3. Do not make the bed fight the wardrobe
The bedroom is where many 2-room Flexi plans start to feel tight. A Queen bed can work in some layouts, but it may leave little room for a wardrobe, side table, or walking space. A Single or Super Single can be more practical for one person if storage and movement matter more than bed width.
If storage is the main issue, a storage bed for small HDB bedrooms can do more real work than an extra freestanding cabinet. Keep enough space to open drawers, lift the bed base, and change bedsheets without turning the room into an obstacle course.
4. Choose sliding storage where swing doors are awkward
Open-door wardrobes need clearance in front. In a compact bedroom, that clearance often clashes with the bed. If the bedroom walkway is tight, choose a sliding option or a slimmer modular wardrobe instead.
For homes where every centimetre matters, sliding door wardrobes are usually easier to live with than deep swing-door wardrobes. The trade-off is that you can only see part of the wardrobe at once, so organise the inside properly.
5. Pick a sofa that can work harder
A bulky sofa can make the living area feel cramped, especially if it blocks the path from the entrance to the kitchen. Choose a compact two-seater, an armless design, or a sofa bed if the living room also needs to host guests.
A sofa bed for small flats is useful if guests stay over occasionally, but it is not for everyone. If you open it often, check the pull-out clearance before buying. The sofa should not hit the TV console, coffee table, or front door path.
6. Keep the dining setup flexible
A fixed dining table is not always the best choice in a 2-room Flexi flat. If you live alone or mostly eat simple meals, a foldable table, wall-mounted ledge, or small round table may be enough. If you host family often, choose a compact dining table that can be moved when needed.
Do not squeeze in a four-seater just because it feels complete. A table that blocks the kitchen entrance will annoy you more than it impresses visitors.
7. Plan for light, air, and humidity
Singapore humidity affects how a small flat feels. Poor ventilation can make the kitchen, bathroom, and bedroom feel damp, especially in rooms without regular aircon. Use materials that are easy to wipe, avoid trapping moisture behind oversized furniture, and keep windows or vents accessible.
For colours, choose light neutrals, soft wood tones, or muted shades as the base. Dark colours can still work, but use them on smaller surfaces such as cabinet fronts, handles, loose chairs, or one feature wall.
8. Measure before you order anything large
Before you buy furniture, measure the HDB lift opening, corridor, main door, bedroom door, and the actual spot where the item will sit. Many HDB lift openings are approximately 0.8 m wide, and internal room doors are often tighter than homeowners expect.
Leave about 70-90 cm for comfortable walkways where possible. Around the bed, try to keep enough space to move, clean, and open storage. This is not glamorous advice, but it saves more regret than any mood board.
9. Do not leave furniture as the final decision
Renovation and furniture should be planned together. A TV console affects socket positions. A storage bed affects wardrobe depth. A sofa affects where the dining table can go. If you choose all your furniture after carpentry is completed, you may end up buying pieces that solve one problem and create another.
Complimentary delivery and professional assembly come with qualifying Mega Furniture orders, relevant when a bed frame, wardrobe, or sofa arrives in several parts and has to fit through a real HDB doorway. It also means there is a local team to contact if something arrives damaged or needs support after delivery.
10. Build in less than you think
The most common 2 room flexi renovation regret is permanent carpentry in places where flexibility would have been better. Built-ins are helpful for the kitchen, wardrobe, and awkward corners. They are less helpful when they lock your living area into one use forever.
If you work from home now, choose a movable desk instead of a full wall of study carpentry. If you may need caregiver access later, keep the bedroom circulation simple. If you host family only a few times a year, do not design the whole home around occasional guests.
A growing share of Mega Furniture's furniture range now comes from its own factories in Batu Pahat, Johor and Foshan, Guangdong, both operational since late 2025. Quality checks happen in-house before pieces ship to Singapore, where delivery and professional assembly are handled locally. It is not the whole range yet, but the programme is expanding through 2028.
FAQs about 2 room flexi renovation
What is the best 2 room flexi design for a small flat?
The best 2 room flexi design keeps the kitchen efficient, the bedroom easy to move around, and the living area flexible. Use built-ins for hard-working zones, then choose compact loose furniture for areas that may change over time.
How should I plan a 2 room flexi kitchen design?
Start with the sink, hob, fridge, and prep area. Keep daily appliances easy to reach, avoid blocking the service yard or window, and use upper cabinets only where they improve storage without making the kitchen feel boxed in.
Is a storage bed good for a 2-room Flexi flat?
Yes, a storage bed is useful if the bedroom has limited wardrobe space. Choose it if you need hidden storage for bedding, luggage, or seasonal items. Skip it if the room does not have enough clearance to open the storage easily.
Should I use built-in furniture or loose furniture?
Use built-in furniture for the kitchen, wardrobe, and awkward storage zones. Use loose furniture for the living area, dining area, and WFH corners so the flat can adapt as your routine changes.
What is the biggest renovation mistake in a 2-room Flexi flat?
The biggest mistake is overfilling the home before living in it. A compact flat needs breathing room. Plan the essential storage first, then leave enough open space for movement, cleaning, and future changes.